



Bought with Allison B Heath • Northrop Realty
$560,000
$560,000
For more information regarding the value of a property, please contact us for a free consultation.
4 Beds
4 Baths
2,602 SqFt
SOLD DATE : 09/30/2021
Key Details
Sold Price $560,000
Property Type Single Family Home
Sub Type Detached
Listing Status Sold
Purchase Type For Sale
Square Footage 2,602 sqft
Price per Sqft $215
Subdivision Hampstead
MLS Listing ID MDBC2006244
Sold Date 09/30/21
Style Contemporary
Bedrooms 4
Full Baths 3
Half Baths 1
HOA Y/N N
Abv Grd Liv Area 2,102
Year Built 1991
Available Date 2021-08-23
Annual Tax Amount $5,126
Tax Year 2021
Lot Size 3.110 Acres
Acres 3.11
Lot Dimensions 3.00 x
Property Sub-Type Detached
Source BRIGHT
Property Description
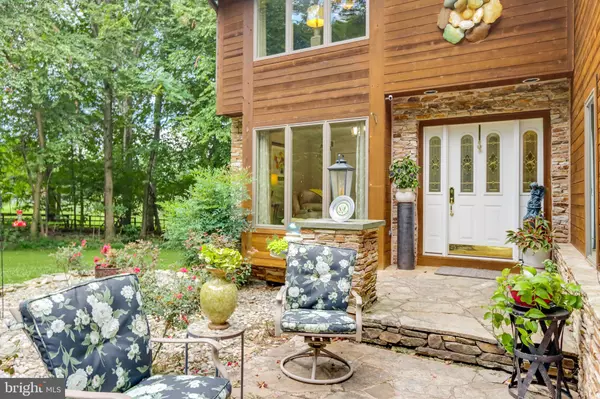
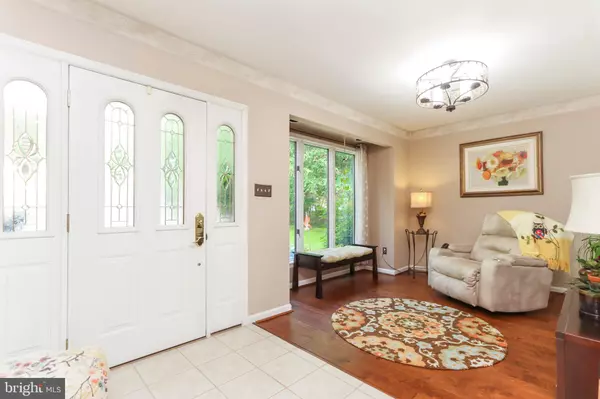
Take a drive down the tree-lined lane leading to your private fairytale retreat in the woods, where a charming 4 BR, 3.5BA Contemporary situated on 3.11 wooded acres welcomes you home. Not only will you love the open floorplan and unique style of this home but you will also be impressed with the extensive outdoor entertaining space which includes a massive 2-tiered deck, an above ground swimming pool, and a separate patio w/pergola. De-stress and get your steps in as you take a relaxing stroll through your own personal walking trail through the woods. Keep an eye out for the wonders of nature including deer frolicking through the woods. Inside you will love the spaciousness this home has to offer with its formal living room, large yet cozy family room, separate dining area, updated kitchen, and sunroom all on the main level. The upper level features 4 generously sized bedrooms and 2 full baths. The finished lower level provides additional space for entertaining and includes a 2nd family room, a rec area w/a built-in bar, an additional finished space, a full bath, and a large storage room. Recent updates to the home include recently refinished kitchen cabinets (2021), new pool liner (2021), updated upper level baths (2021), updated powder room (2020), engineered hardwood floors (2018), HVAC (2017), and an architectural shingle roof (2017). Breathtaking views from almost every room! Custom lighting throughout! Great commuter location, just minutes from 83! Hereford School Zone!! ***Home is a Stone & Cedar Contemporary at the end of the shared driveway. ***See full write up with more details of the property uploaded with the disclosures.
Location
State MD
County Baltimore
Zoning RESIDENTIAL
Rooms
Other Rooms Living Room, Dining Room, Primary Bedroom, Bedroom 2, Bedroom 3, Bedroom 4, Kitchen, Family Room, Sun/Florida Room, Other, Recreation Room, Storage Room
Basement Full, Fully Finished, Heated, Sump Pump, Walkout Stairs, Windows
Interior
Interior Features Attic, Bar, Ceiling Fan(s), Dining Area, Floor Plan - Open, Primary Bath(s), Recessed Lighting, Skylight(s), Tub Shower, Stall Shower, Upgraded Countertops, Walk-in Closet(s), Wet/Dry Bar, Window Treatments, Wood Floors
Hot Water Electric
Heating Heat Pump(s)
Cooling Central A/C, Ceiling Fan(s)
Flooring Hardwood, Ceramic Tile, Carpet
Fireplaces Number 2
Fireplaces Type Other
Equipment Built-In Microwave, Dishwasher, Dryer, Refrigerator, Stove, Stainless Steel Appliances, Washer, Washer/Dryer Stacked
Fireplace Y
Window Features Double Pane
Appliance Built-In Microwave, Dishwasher, Dryer, Refrigerator, Stove, Stainless Steel Appliances, Washer, Washer/Dryer Stacked
Heat Source Electric
Laundry Hookup, Main Floor
Exterior
Exterior Feature Deck(s), Patio(s)
Parking Features Garage - Front Entry, Garage Door Opener
Garage Spaces 2.0
Pool Above Ground
Water Access N
View Trees/Woods
Roof Type Architectural Shingle
Accessibility None
Porch Deck(s), Patio(s)
Attached Garage 2
Total Parking Spaces 2
Garage Y
Private Pool Yes
Building
Lot Description Landscaping, Private, Trees/Wooded
Story 2
Above Ground Finished SqFt 2102
Sewer Private Sewer
Water Well
Architectural Style Contemporary
Level or Stories 2
Additional Building Above Grade, Below Grade
New Construction N
Schools
School District Baltimore County Public Schools
Others
Senior Community No
Tax ID 04051600006108
Ownership Fee Simple
SqFt Source 2602
Special Listing Condition Standard
Read Less Info
Want to know what your home might be worth? Contact us for a FREE valuation!

Our team is ready to help you sell your home for the highest possible price ASAP

Nearby Locations
"My job is to find and attract mastery-based agents to the office, protect the culture, and make sure everyone is happy! "